VJ IndiWorks Kothrud & Kharadi
Smart Commercial Spaces Engineered for Growing Enterprises & Consultancies
Prime Transit Hub, Kothrud / Kharadi Central, Pune
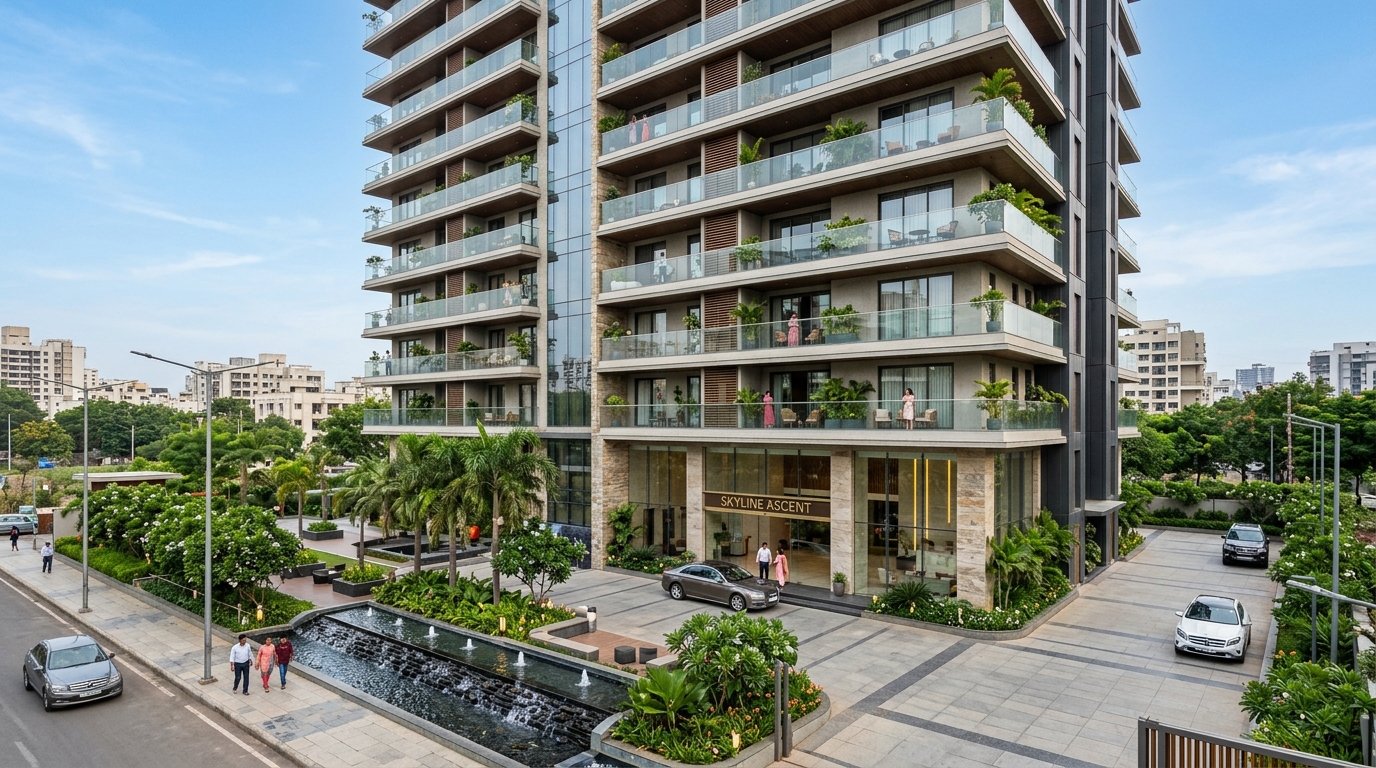
Architectural Excellence in Kothrud
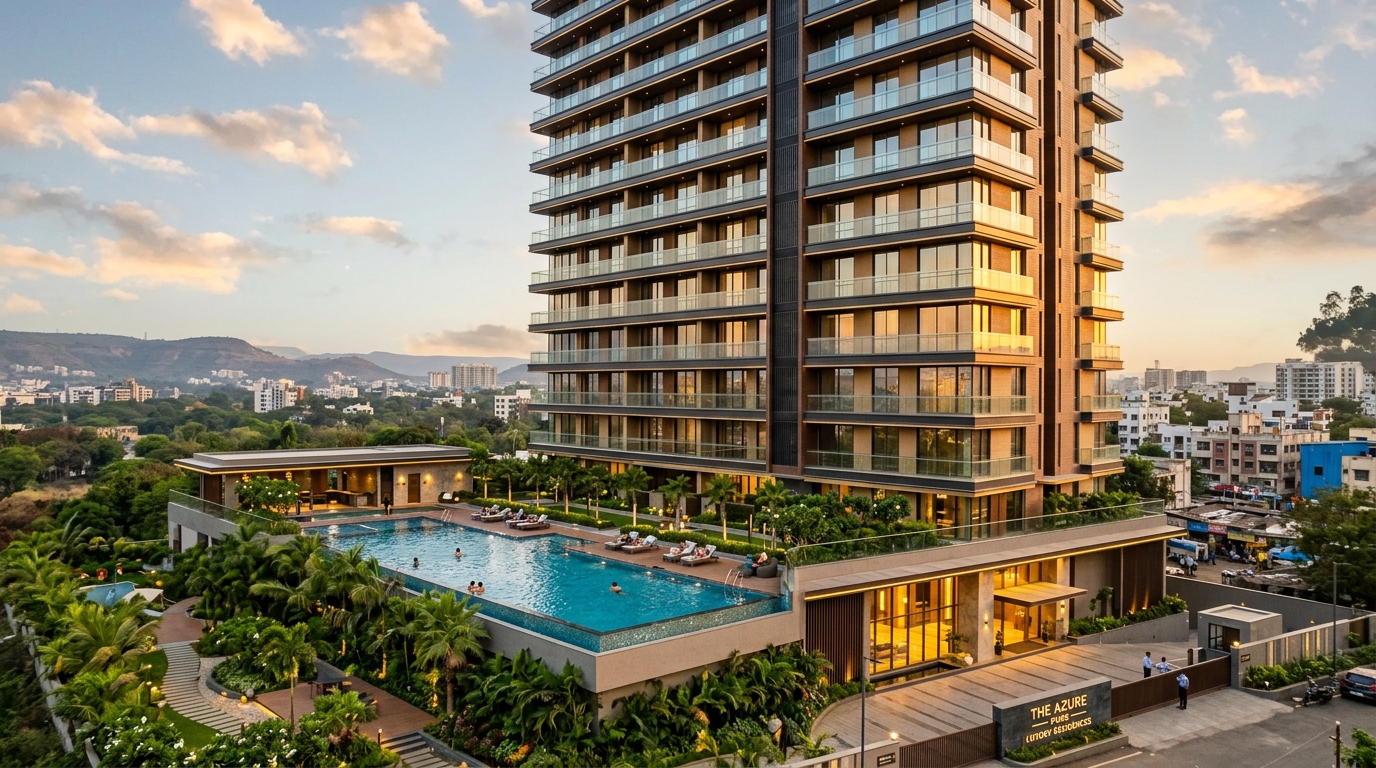
VJ IndiWorks introduces new-age boutique office infrastructure to Pune’s key business corridors. Featuring high-efficiency floor plates, modern glass architecture, grand reception lounges, shared conference halls, and prime ground-floor retail high-street frontage.
Bioclimatic & Spatial Design
Sleek structural glazing with high acoustic insulation and centralized HVAC provision. Designed for low operating energy footprints and flexible modular internal partition layouts.
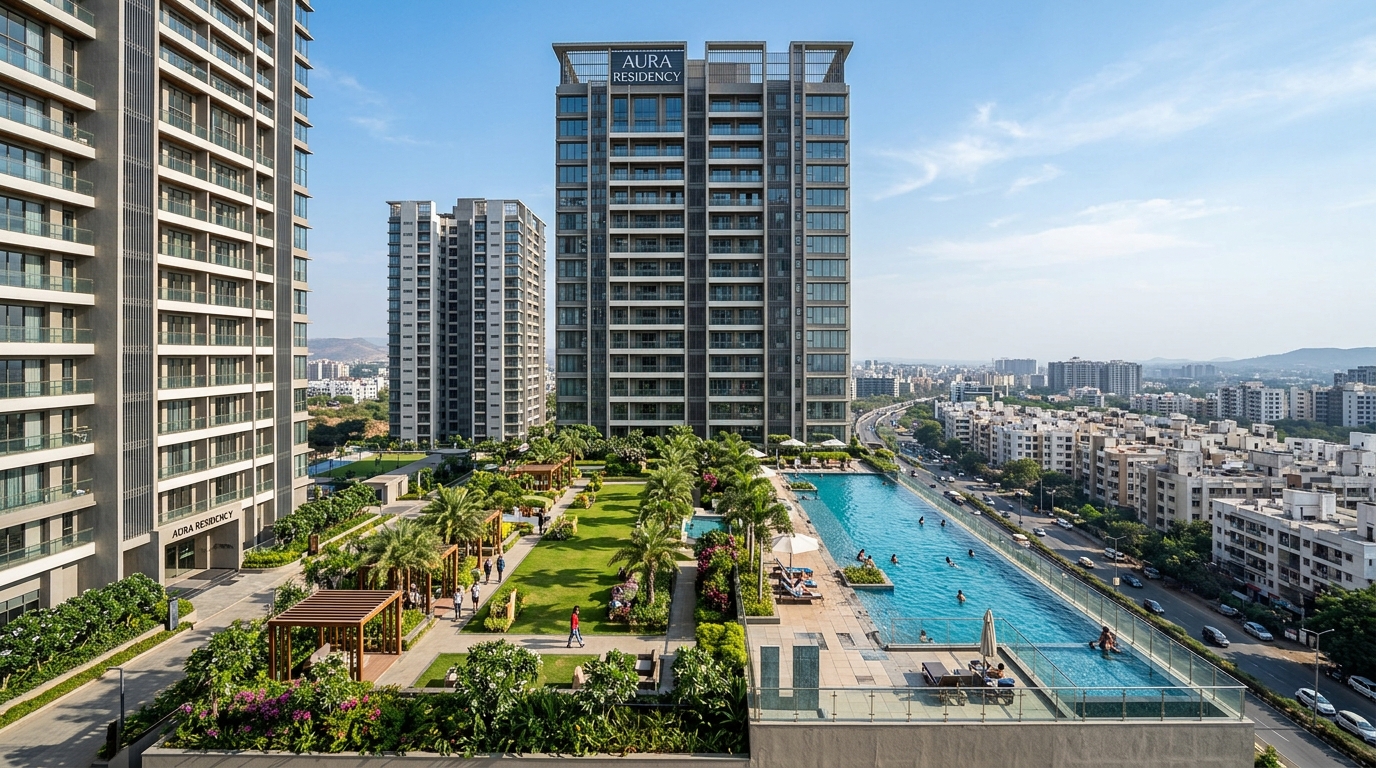
Project Visual Showcase
Engineered Floor Plans
2 BHK Classic Layout (VJ IndiWorks Kothrud & Kharadi)
Carpet Area: 815 sq. ft.
3 BHK Royal Suite Layout (VJ IndiWorks Kothrud & Kharadi)
Carpet Area: 1,180 sq. ft.
30+ Curated Project Amenities
Co-working Lounge & Executive Library
High-speed Wi-Fi, quiet work pods and conference desks
Grand Clubhouse & Banquet Hall
Air-conditioned multi-purpose celebration space
High-Tech Gymnasium & Aerobics Studio
Imported cardio and strength training equipment
Infinity Swimming Pool & Splash Deck
Temperature-controlled lap pool with sun loungers
Landscaped Podium Gardens & Walkways
Aromatherapy plants, reflexology tracks & gazebos
Multi-Tier 24/7 Security & CCTV
Biometric lobby access, automated boom barriers and app security
Location & Transit Proximity
- ✓ 2 Minutes to Pune Metro Station
- ✓ Located on prime arterial transit boulevard
- ✓ Multi-level mechanized parking and drop-off porch
This project has been registered under the Maharashtra Real Estate Regulatory Authority. All layout blueprints, sanctioned tower elevations, and statutory disclosures are publicly available for independent review on the official MahaRERA website (maharera.mahaonline.gov.in).